

Listing Courtesy of:  STELLAR as distributed by MLS GRID / Listed By: Jabir Ahmed, Century 21 Alton Clark - Contact: 407-636-4637
 STELLAR as distributed by MLS GRID / Listed By: Jabir Ahmed, Century 21 Alton Clark - Contact: 407-636-4637
 131 Willow View Drive Davenport, FL 33896
Active (0 Days)
$459,000 (USD)
Description
MLS #:
O6450327
O6450327
Taxes
$5,177(2025)
$5,177(2025)
Lot Size
5,663 SQFT
5,663 SQFT
Type
Single-Family Home
Single-Family Home
Year Built
2004
2004
County
Polk County
Polk County
Listed By
Jabir Ahmed, Century 21 Alton Clark, Contact: 407-636-4637
Source
STELLAR
Last checked Oct 17 2026 at 1:09 AM GMT+0000
STELLAR
Last checked Oct 17 2026 at 1:09 AM GMT+0000
Bathroom Details
- Full Bathrooms: 3
- Half Bathroom: 1
Interior Features
- Unfurnished
- Crown Molding
- Walk-In Closet(s)
- Appliances: Dishwasher
- Appliances: Electric Water Heater
- Appliances: Refrigerator
- Appliances: Washer
- Ceiling Fans(s)
- Appliances: Disposal
- Appliances: Range Hood
- Appliances: Microwave
- Appliances: Range
- Appliances: Dryer
- Thermostat
- High Ceilings
Subdivision
- Windwood Bay Ph 02
Property Features
- Foundation: Slab
Heating and Cooling
- Heat Pump
- Central Air
Pool Information
- Screen Enclosure
- In Ground
Homeowners Association Information
- Dues: $57/Monthly
Flooring
- Ceramic Tile
- Laminate
Exterior Features
- Block
- Stucco
- Roof: Shingle
Utility Information
- Utilities: Public, Water Source: Public
- Sewer: Public Sewer
Parking
- Driveway
Stories
- 2
Living Area
- 2,550 sqft
Additional Information: Alton Clark | 407-636-4637
Location
Estimated Monthly Mortgage Payment
*Based on Fixed Interest Rate withe a 30 year term, principal and interest only
Listing price
Down payment
%
Interest rate
%Mortgage calculator estimates are provided by C21 Alton Clark and are intended for information use only. Your payments may be higher or lower and all loans are subject to credit approval.
Disclaimer: Listings Courtesy of “My Florida Regional MLS DBA Stellar MLS © 2026. IDX information is provided exclusively for consumers personal, non-commercial use and may not be used for any other purpose other than to identify properties consumers may be interested in purchasing. All information provided is deemed reliable but is not guaranteed and should be independently verified. Last Updated: 10/16/26 18:09
Based on information submitted to the MLS GRID as of 10/17/2026 01:09. All data is obtained from various sources and may not have been verified by broker or MLS GRID. Supplied Open House Information is subject to change without notice. All information should be independently reviewed and verified for accuracy. Properties may or may not be listed by the office/agent presenting the information.


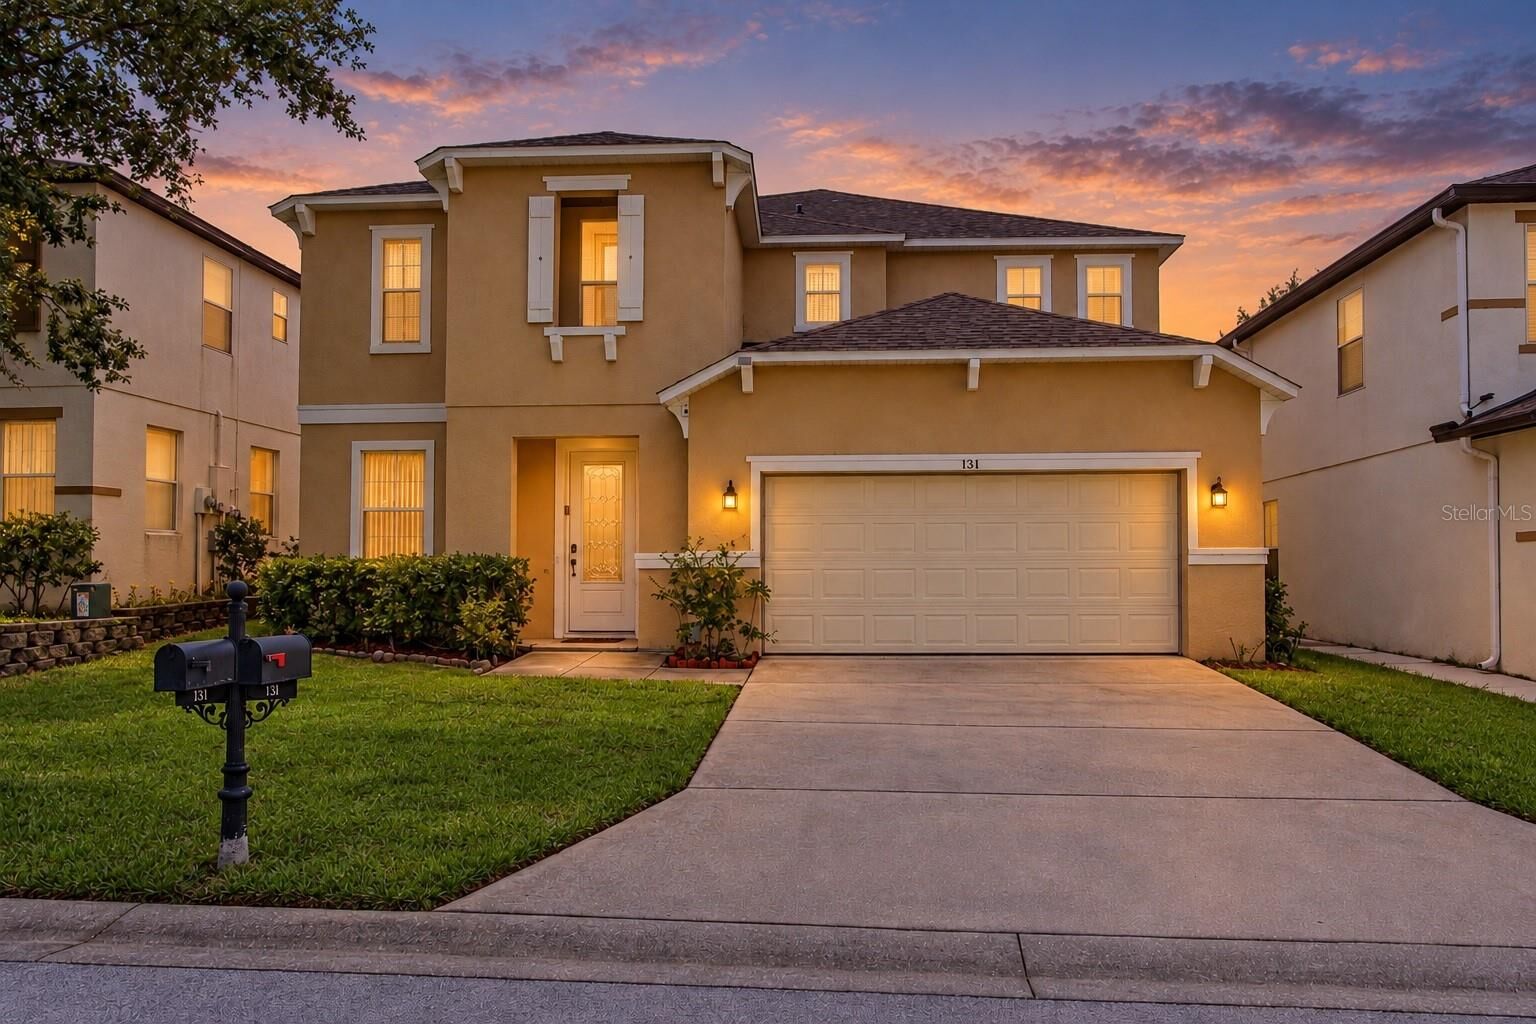
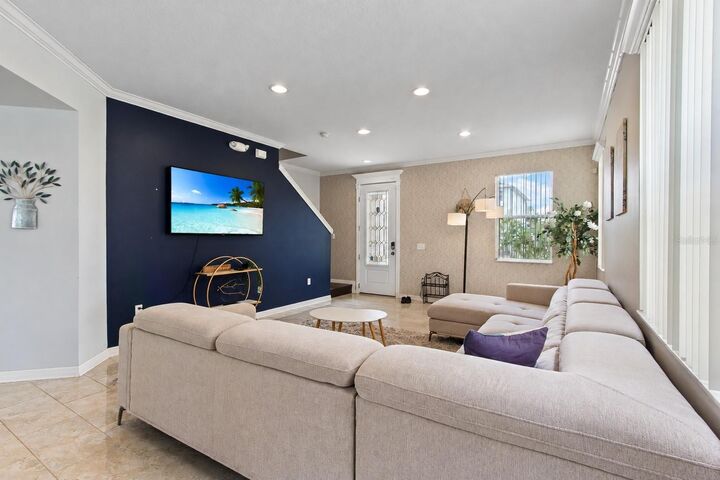
Windwood Bay, offering over 2,500 sq ft of warmth, comfort, and Florida living. Beautiful
flooring, crown molding, and inviting spaces lead to a gorgeous kitchen featuring light
cabinetry, granite countertops, stainless steel appliances, glass tile backsplash, pantry, and
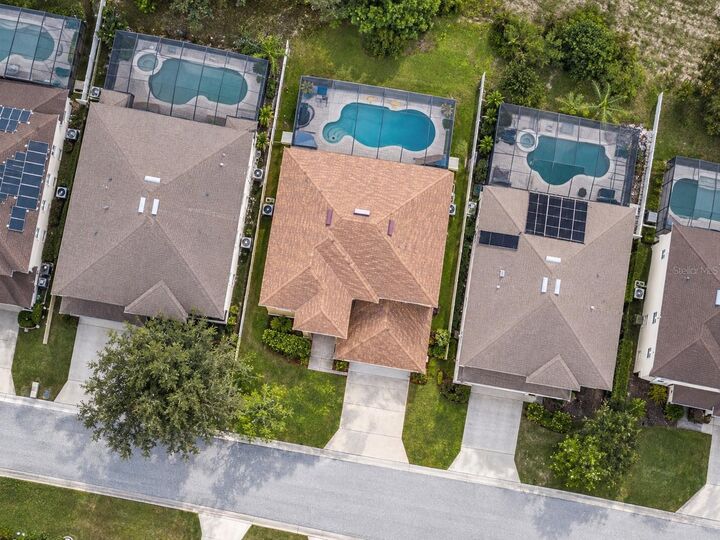
breakfast bar overlooking the family room. Step outside to your private paradise, where a
sparkling screened pool, covered patio, and NO REAR NEIGHBORS make every day feel like a getaway.
Upstairs, a spacious primary suite offers a walk-in closet, dual vanities, garden tub, and
separate shower. A 2018 ROOF, updated interior, and two-car garage add peace of mind. Minutes
from ChampionsGate, shopping, dining, golf, I-4, and Disney, everything you love is close to
home. Imagine spending the holidays here, creating memories and welcoming a beautiful new year.
Perfect as your forever home, Florida escape, or investment with SHORT-TERM RENTAL POTENTIAL.